(203) 550-1846
 rwinsulation@gmail.com
Our projects
Project 1
Attic Spray Foam Insulation in Fairfield, CT: Before & After
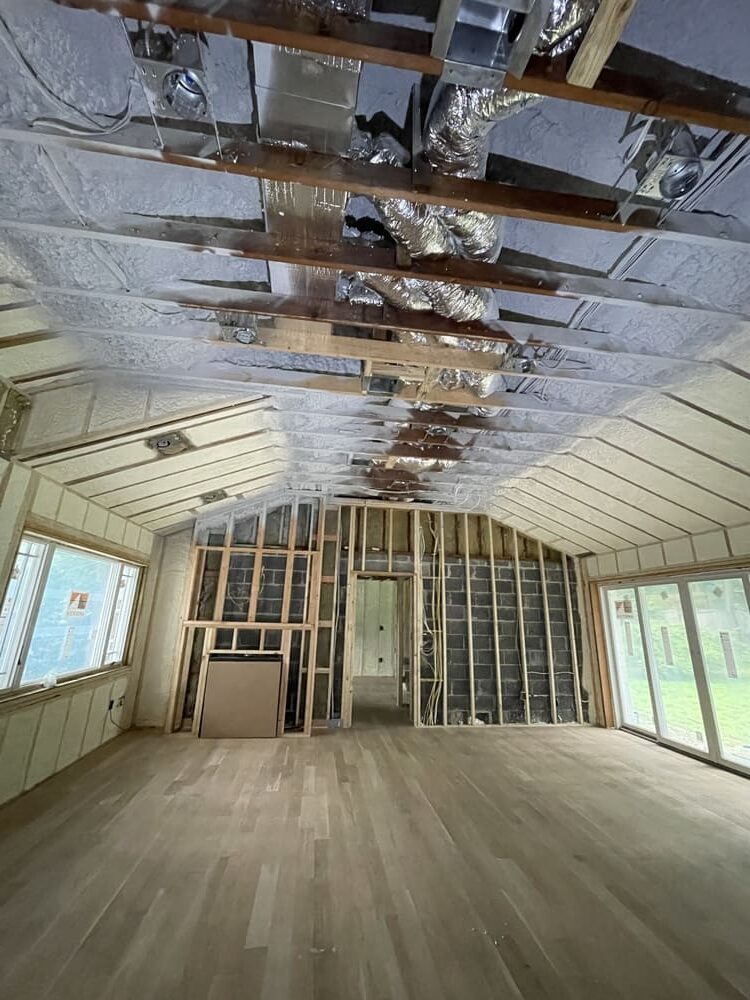
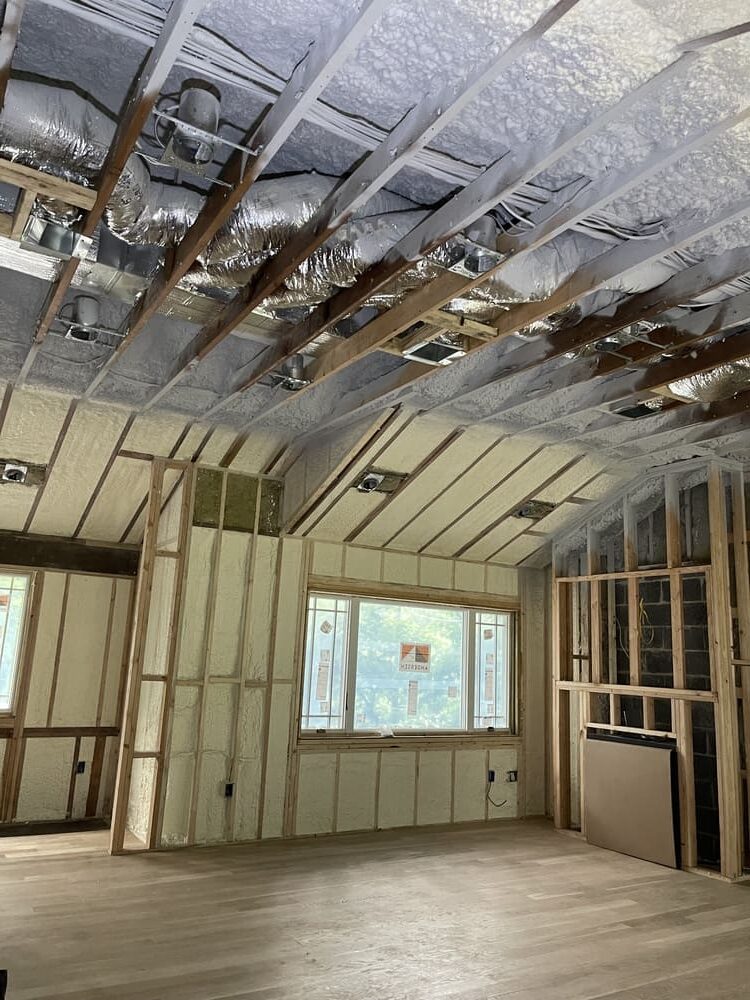
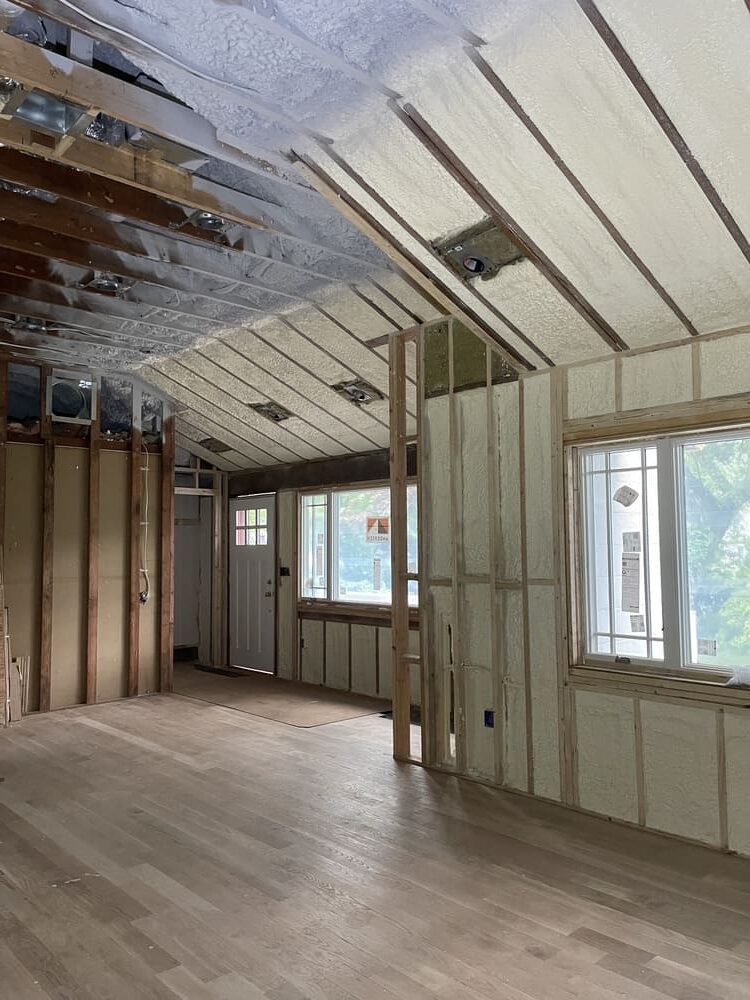
Attic Spray Foam Insulation Project — Older Home in Fairfield, CT
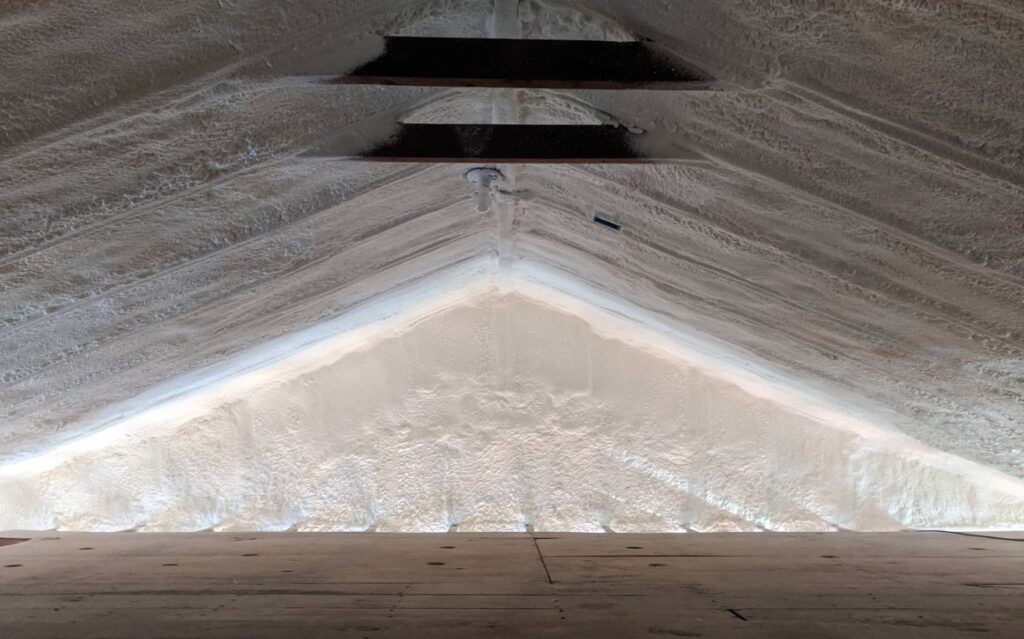
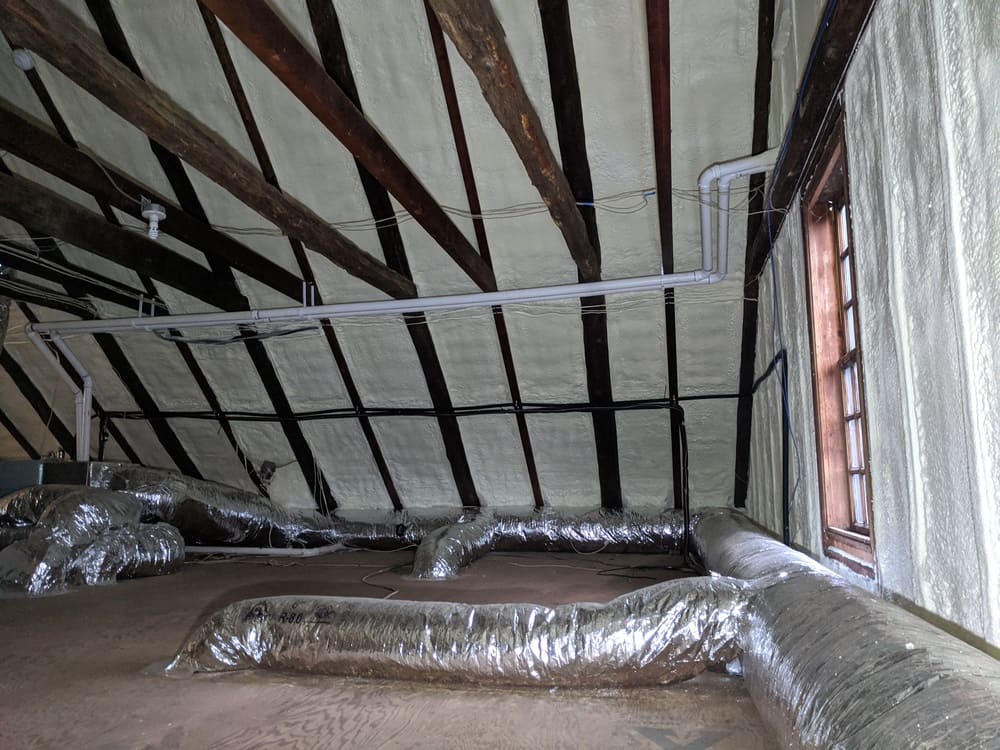
This project involved insulating the attic roofline of an older home in Fairfield, Connecticut, using closed-cell spray polyurethane foam. Like many older homes in Fairfield County, this attic had exposed rafters and roof decking with no continuous air barrier — a common source of heat loss, high energy bills, and temperature swings between floors.
Clean installation. Careful detailing. Respect for the existing structure. These principles guide every project we take on — and this attic was no exception.
Before: Preparing the Attic for Insulation
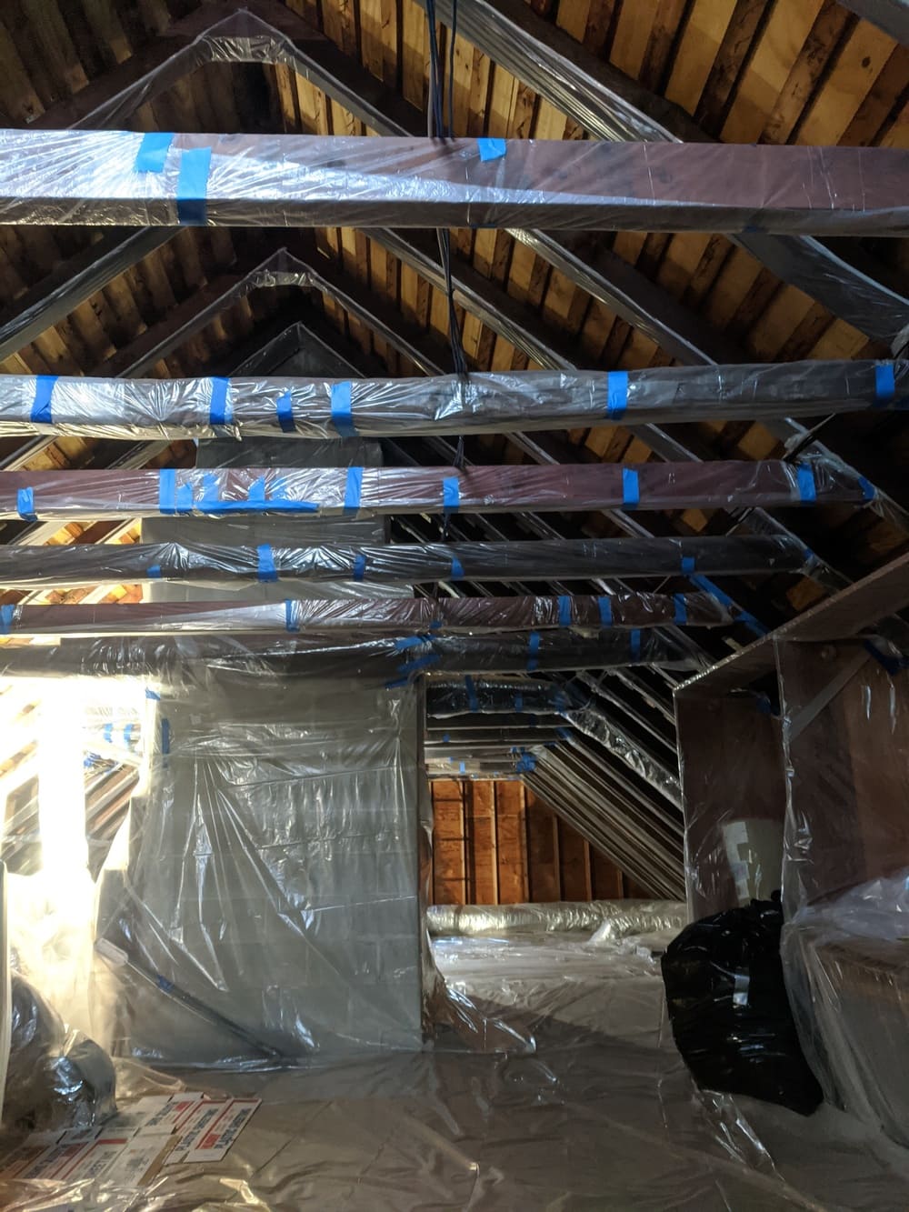
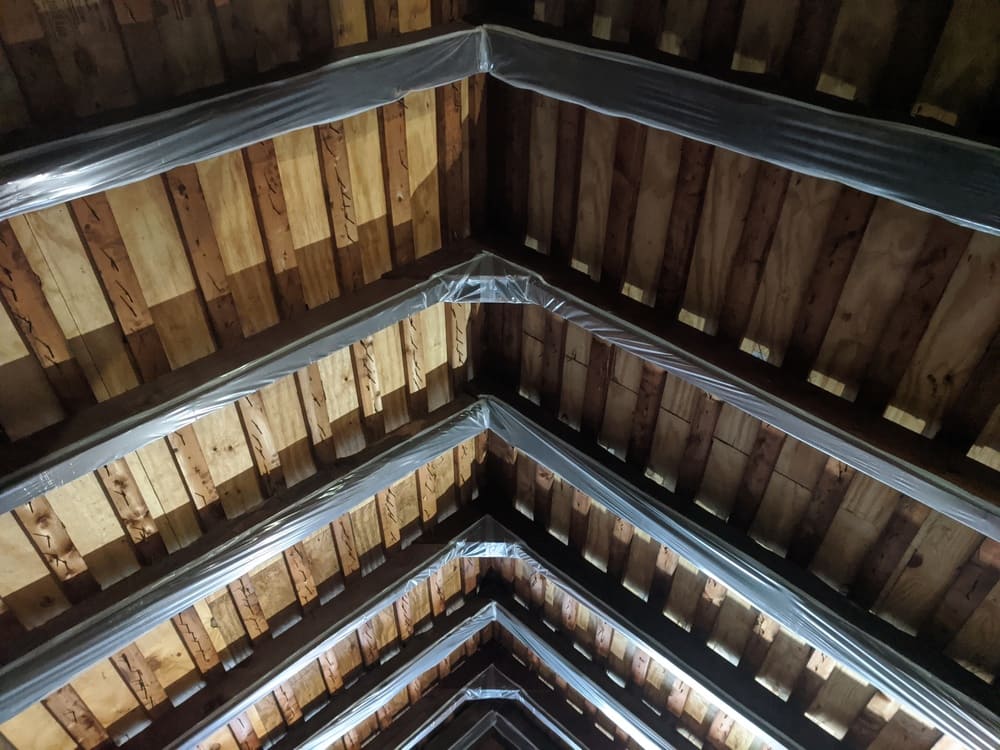
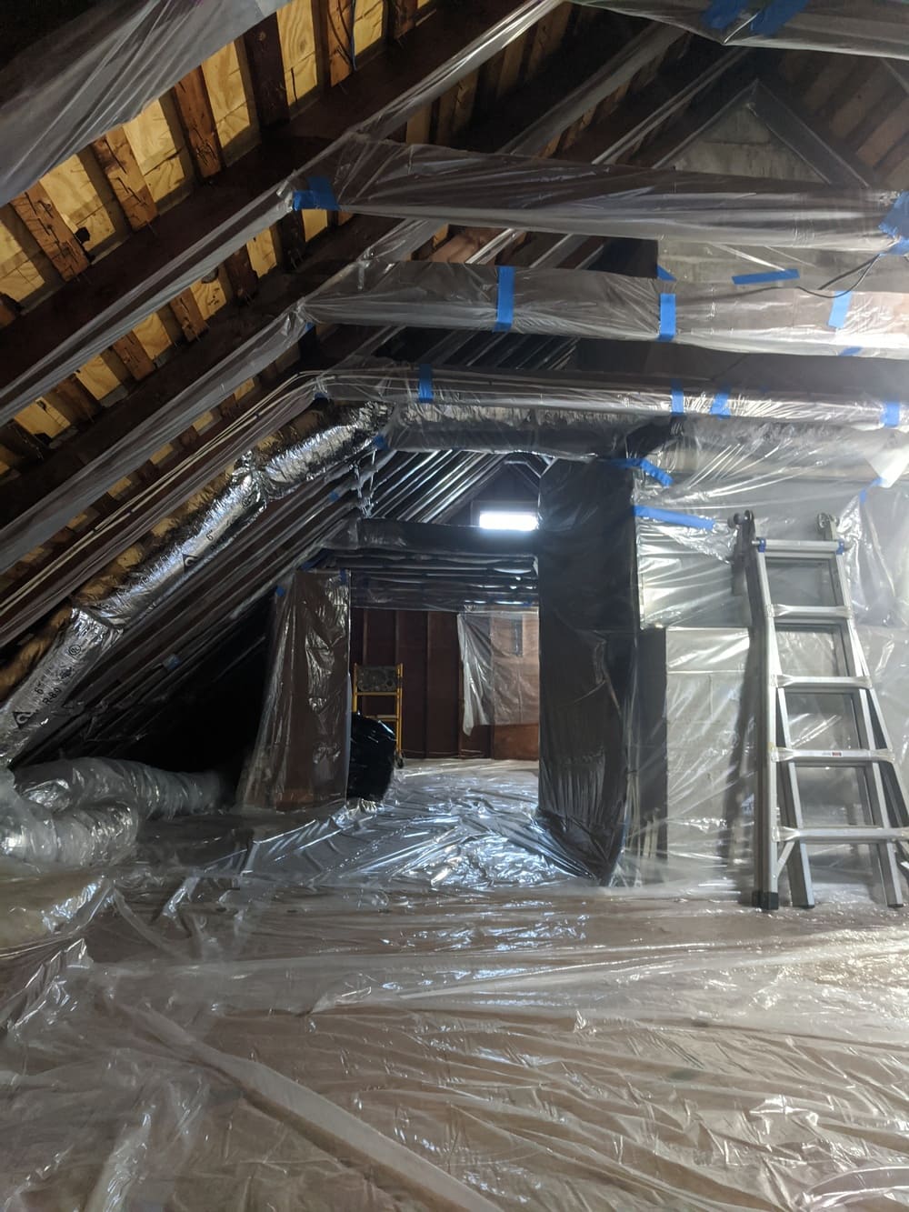
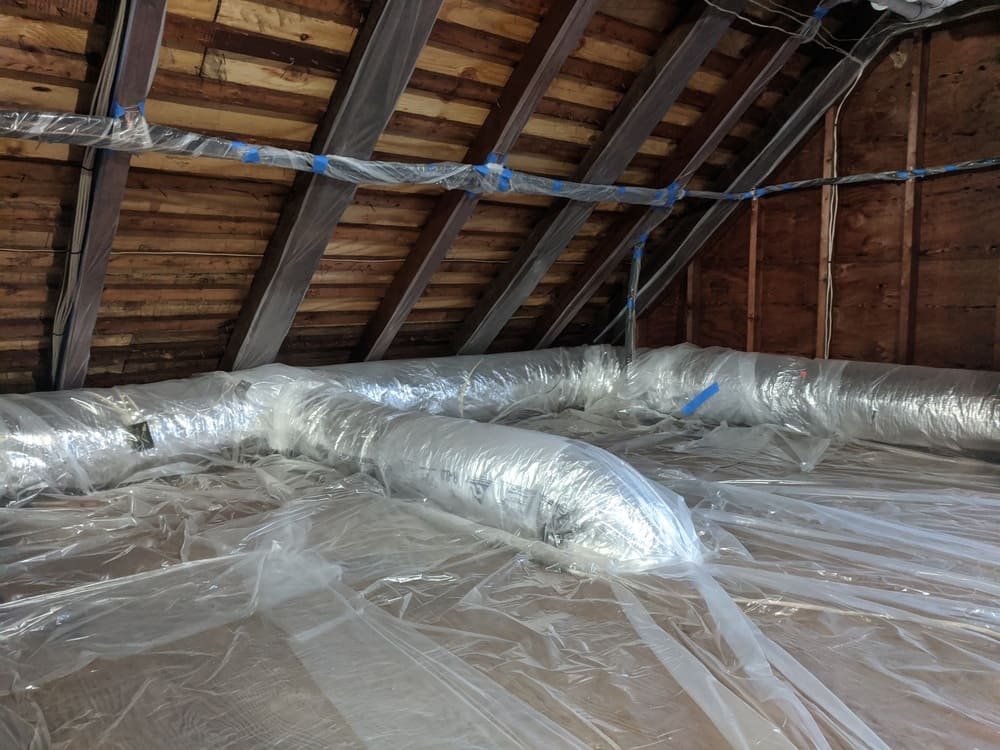
Before spraying, our crew carefully masked the attic space — protecting ductwork, wiring, and surrounding surfaces with plastic sheeting — to ensure a clean, precise application. We covered every surface and accounted for every detail so the finished result would be as clean as the process itself. The photo below shows the Fairfield attic mid-prep, with rafters and roof decking exposed and ready for insulation.
After: Closed-Cell Spray Foam Applied to the Roofline
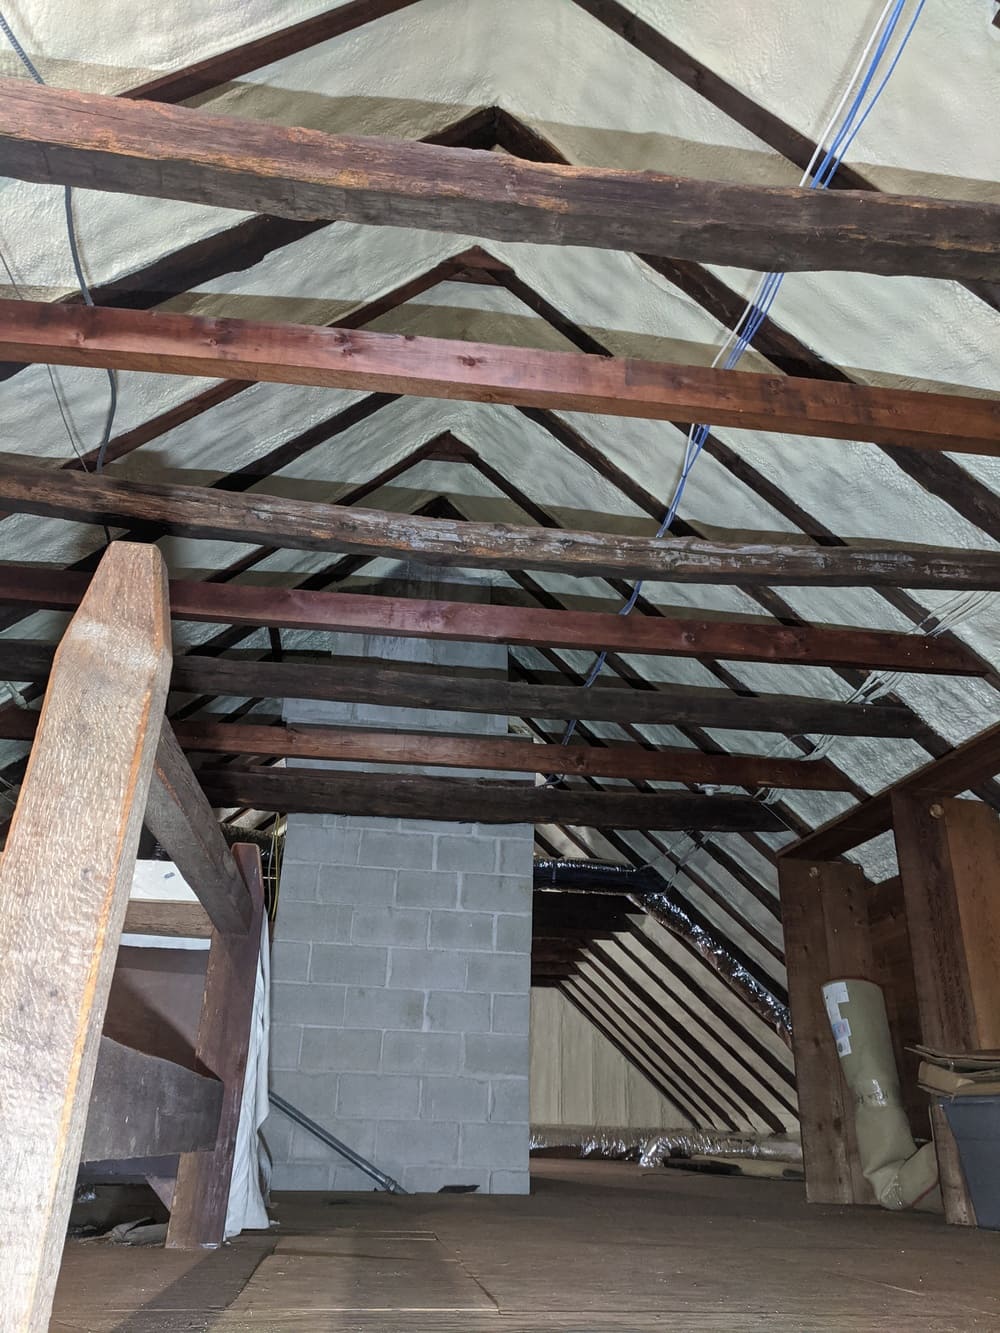
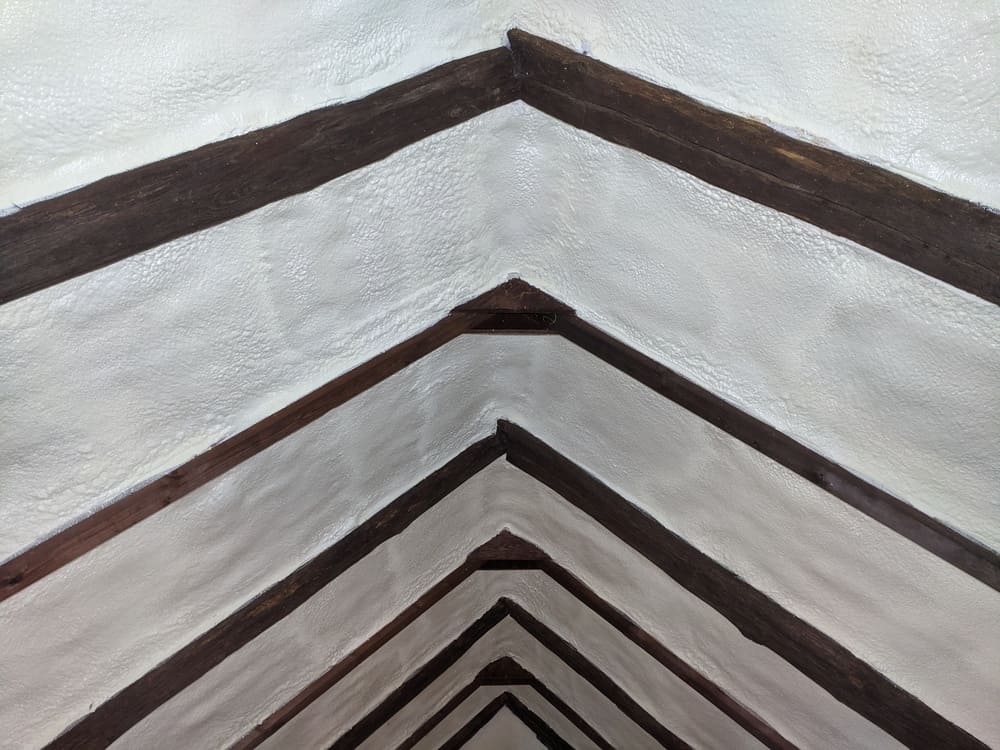
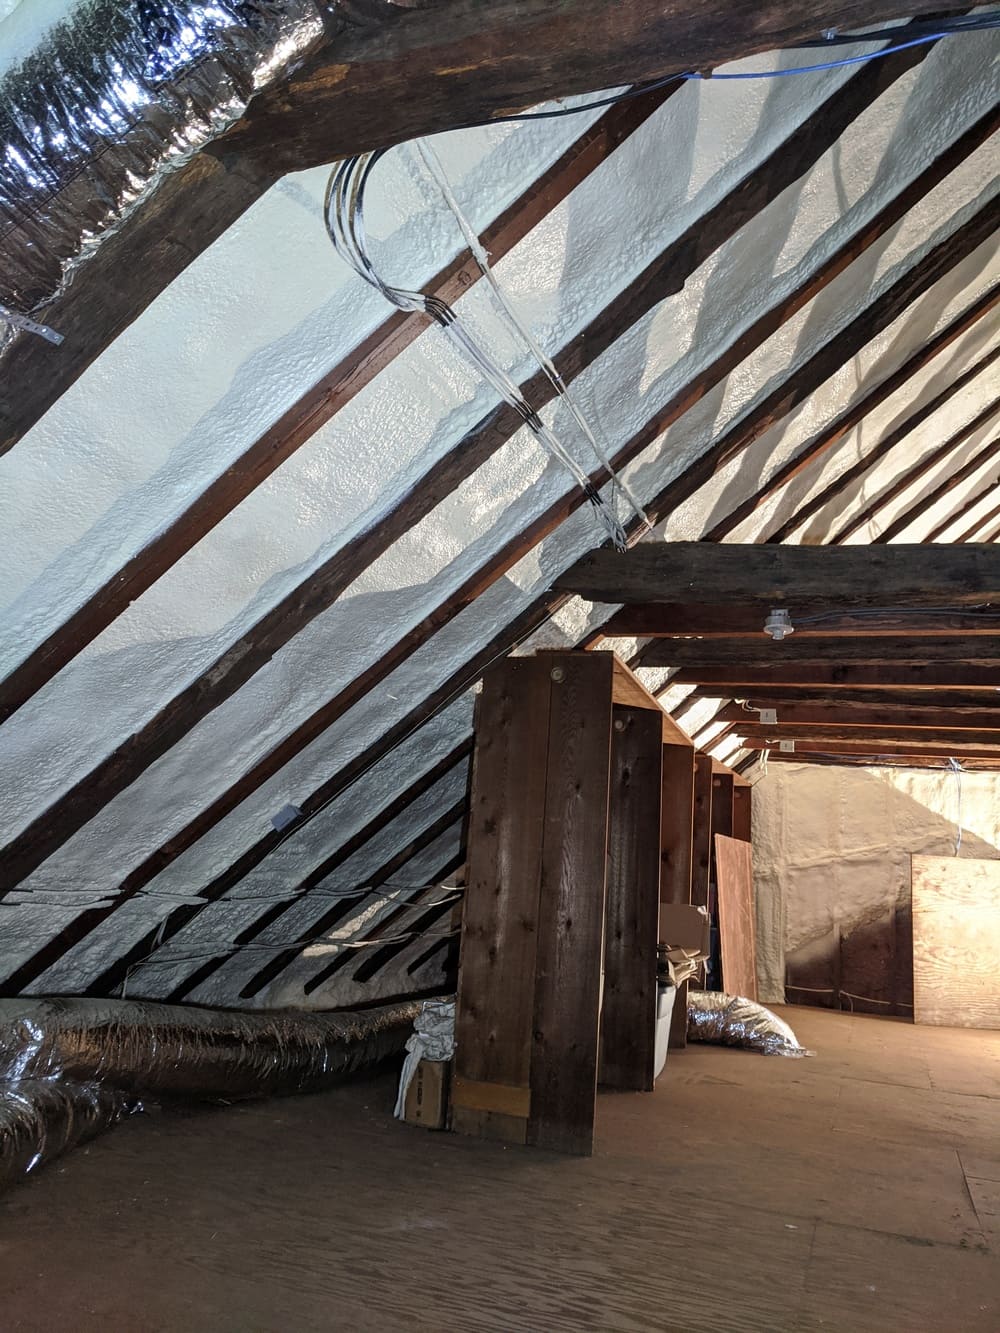
Once prep was complete, we applied closed-cell spray foam directly to the underside of the roof deck between the rafters, creating a continuous, airtight thermal barrier along the entire roofline. The result is a fully sealed attic with:
- A continuous air and moisture barrier across the roof deck
- Significantly reduced air leakage between rafters
- Better temperature control in the attic and the living space below
- Added structural rigidity along the roof sheathing
Project 2
Residential Attic Insulation in Greenwich, CT: Open-Cell Spray Foam Project
Turning an Unfinished Attic into an Insulated, Energy-Efficient Space — Greenwich, CT
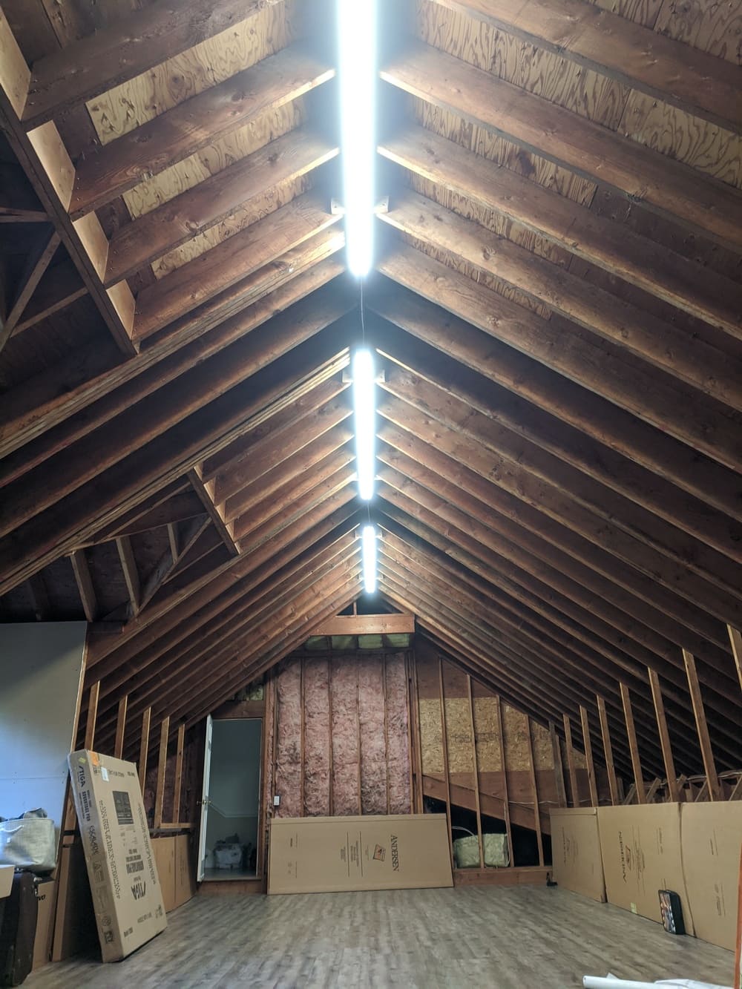
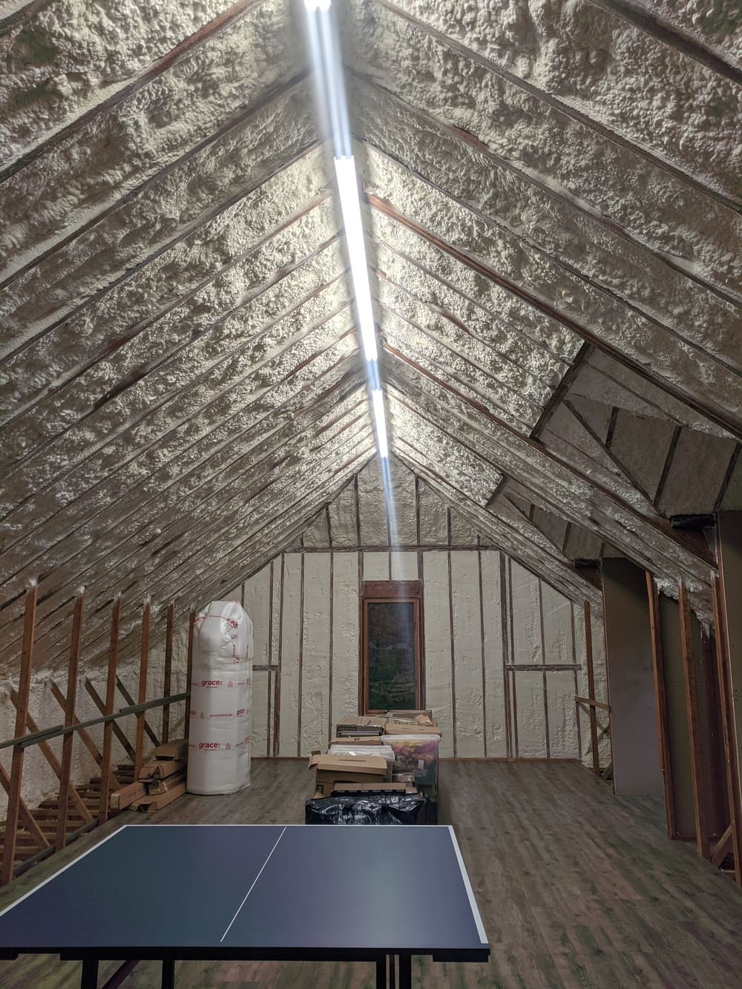
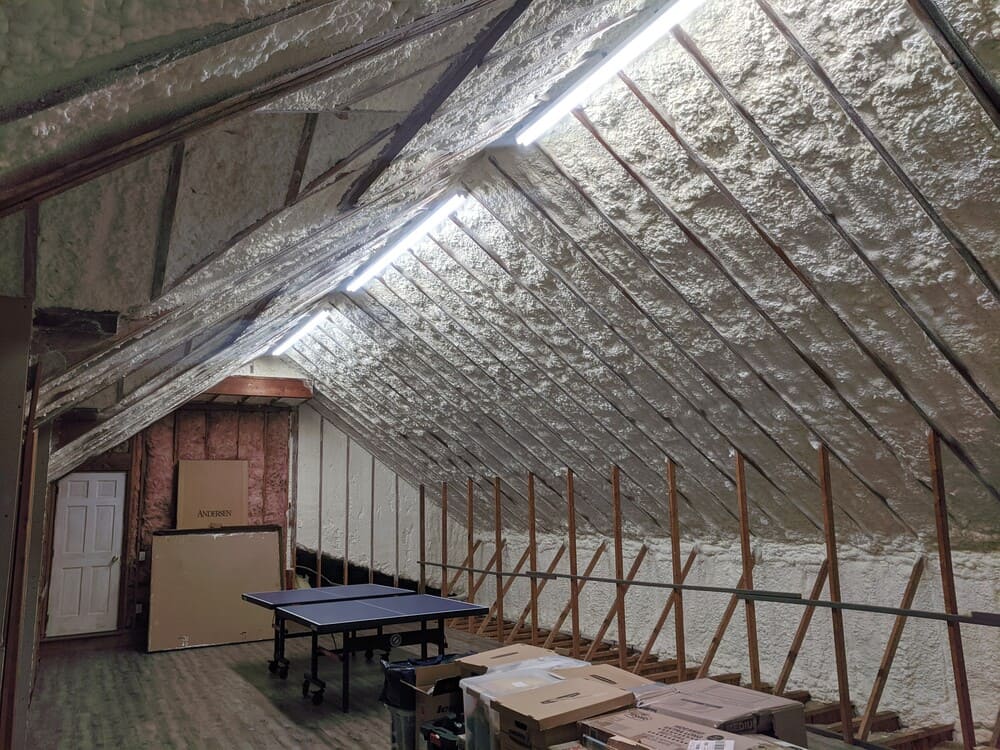
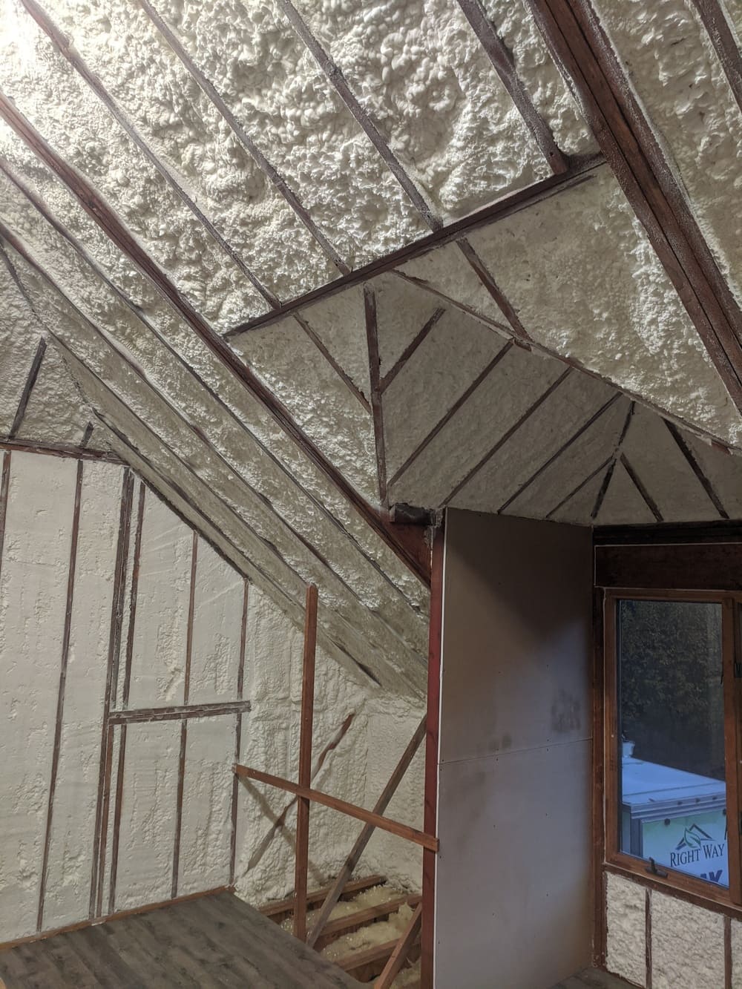
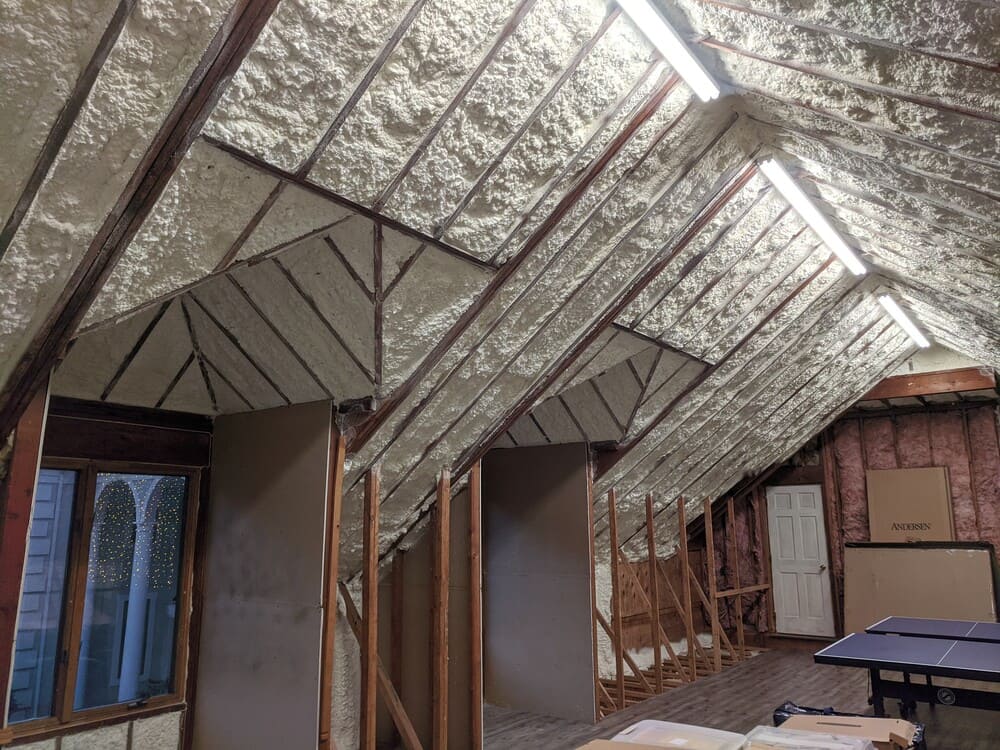
This Greenwich residential attic insulation project shows the full process from start to finish — an unfinished attic space with exposed framing, transformed into a fully air-sealed, insulated area using open-cell spray polyurethane foam.
Unfinished attics like this one are common in older Greenwich homes, where the space is used for storage but was never properly conditioned. Without insulation along the roofline, homeowners often deal with extreme temperature swings, higher energy bills, and limited usability of the space above the living area.
Before: The Starting Point & Prepping the Space
The attic began as raw, exposed framing — rafters, sheathing, and studs with no insulation or air barrier in place. Odds and ends stored in the space, along with a window at the gable end, show this was a lived-with, functional attic that simply lacked proper conditioning.
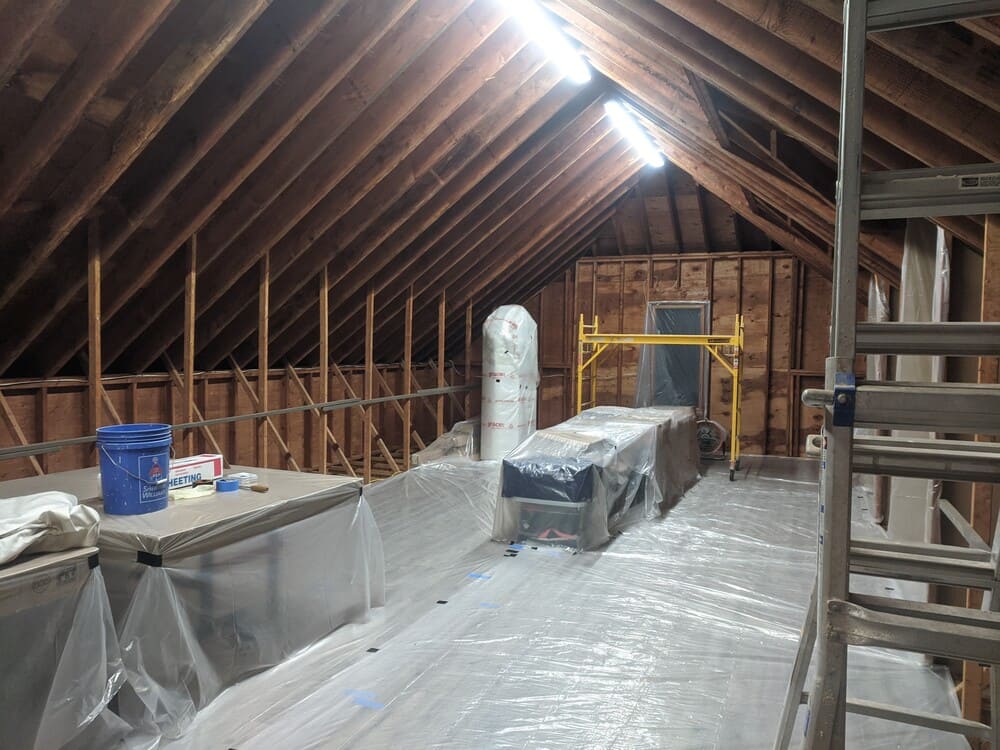
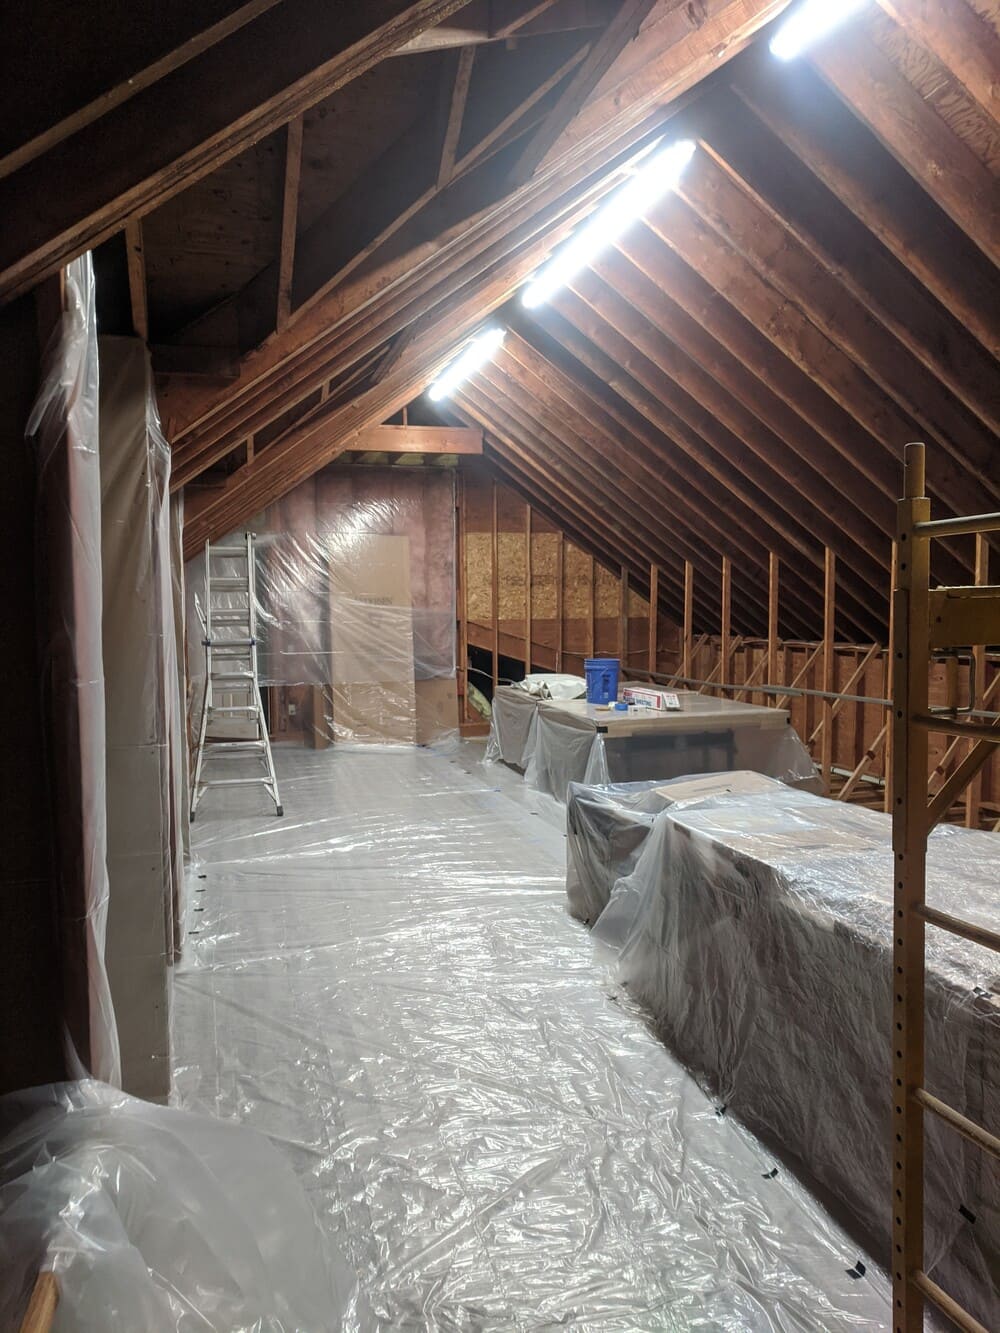
Before any foam was applied, our team masked the attic thoroughly — covering framing, insulation rolls, and equipment with plastic sheeting to protect every surface from overspray. This step is essential for a clean, professional-grade application and keeps the finished space free of debris or residue.
After: Open-Cell Spray Foam Applied
Once the space was fully prepped, open-cell spray foam was applied to the roofline, covering rafters and sheathing with a continuous, expanding foam layer. The finished surface creates an air-sealed thermal envelope along the entire roof deck, closing off the gaps and airflow paths that made the space inefficient.
The Results
With the open-cell foam application complete, this Greenwich attic now offers:
- A continuous air barrier across the entire roofline
- Noticeably reduced drafts and temperature swings
- Better sound dampening throughout the upper floor
- A finished, insulated space that can support year-round use
- A breathable insulation layer that manages moisture naturally
Why Open-Cell Foam Was the Right Fit
For large, unfinished attic spaces like this one, open-cell foam offers strong coverage and expansion at a more economical cost than closed-cell alternatives, while still delivering excellent air-sealing and sound-dampening performance — ideal for turning underused attic space into a comfortable, functional part of the home.
Project 3
Residential Attic Insulation in Darien, CT: Closed-Cell Foam with Fireproof Thermal Barrier Coating
Closed-Cell Spray Foam Insulation with Fireproof Thermal Barrier Coating — Darien, CT
This project involved insulating an attic-level living space in Darien, Connecticut, with closed-cell spray polyurethane foam, finished with a certified fireproof thermal barrier coating. The space — framed and ready for the next stage of finishing, with ductwork and electrical already roughed in — called for an insulation solution that would deliver both high thermal performance and code-required fire protection in an occupied living area.
The Approach: Closed-Cell Foam Plus a Fireproof Thermal Barrier Coating
Closed-cell spray foam was applied to the roofline and framed walls, creating a dense, high-R-value thermal barrier with built-in air sealing and moisture resistance — ideal for a finished, conditioned space like this one. Because spray foam in an occupied area must meet fire-code requirements, the installation was completed with an intumescent, water-based fireproof coating applied directly over the foam, providing certified thermal barrier and ignition barrier protection.
This combination gives the space:
- A continuous, high-performance thermal envelope
- Built-in air sealing across the entire roofline and wall framing
- Code-compliant fire protection (IBC/IRC-recognized thermal and ignition barrier)
- A clean, uniform gray finish ready for the next phase of construction
Why a Fireproof Thermal Barrier Coating Matters for Finished Spray Foam Spaces
Building codes require that spray polyurethane foam in a finished, occupied space be separated from the interior by an approved thermal barrier, since exposed foam does not meet fire-safety standards on its own. A certified fireproof thermal barrier coating provides that required layer of protection without compromising the insulation’s performance — a trusted solution for attic conversions, bonus rooms, and other finished living spaces insulated with spray foam.
Materials Used:
- Closed-cell spray polyurethane foam (SPF)
- Fireproof thermal barrier coating (DC315, Ice Gray)
Project 4
Residential Basement Insulation in Stamford, CT: Closed-Cell Spray Foam
Closed-Cell Spray Foam Basement Insulation — Stamford, CT
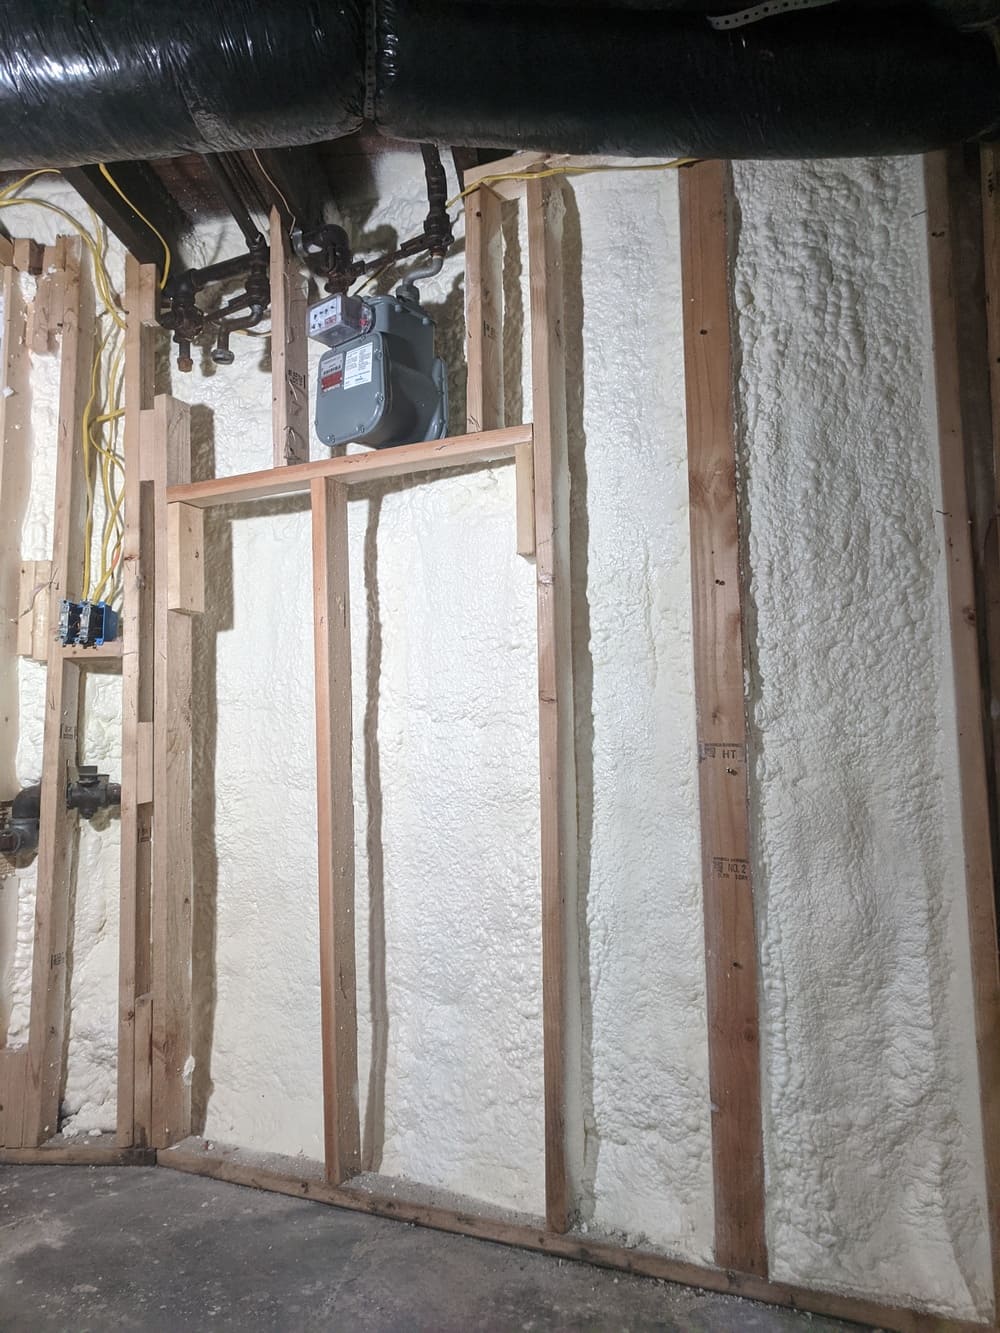
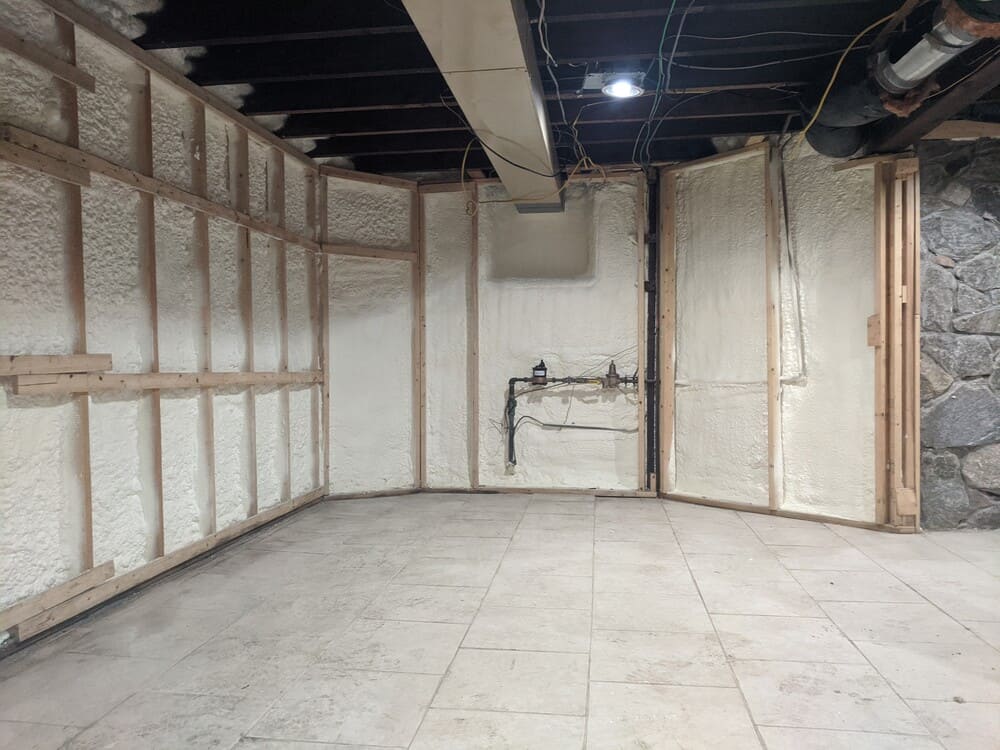
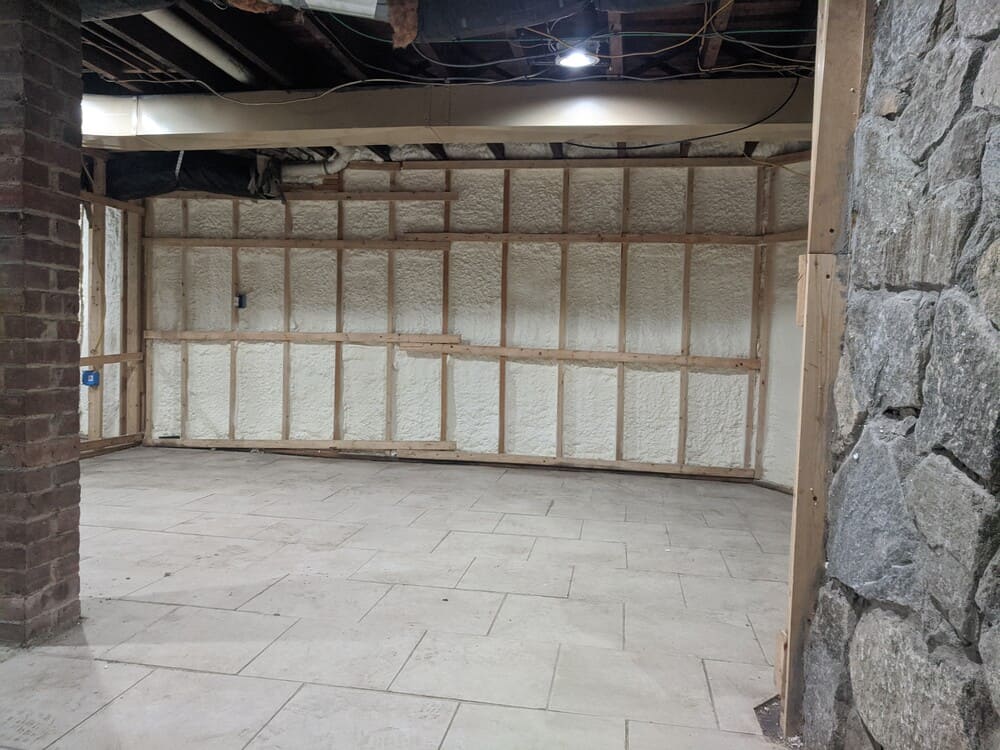
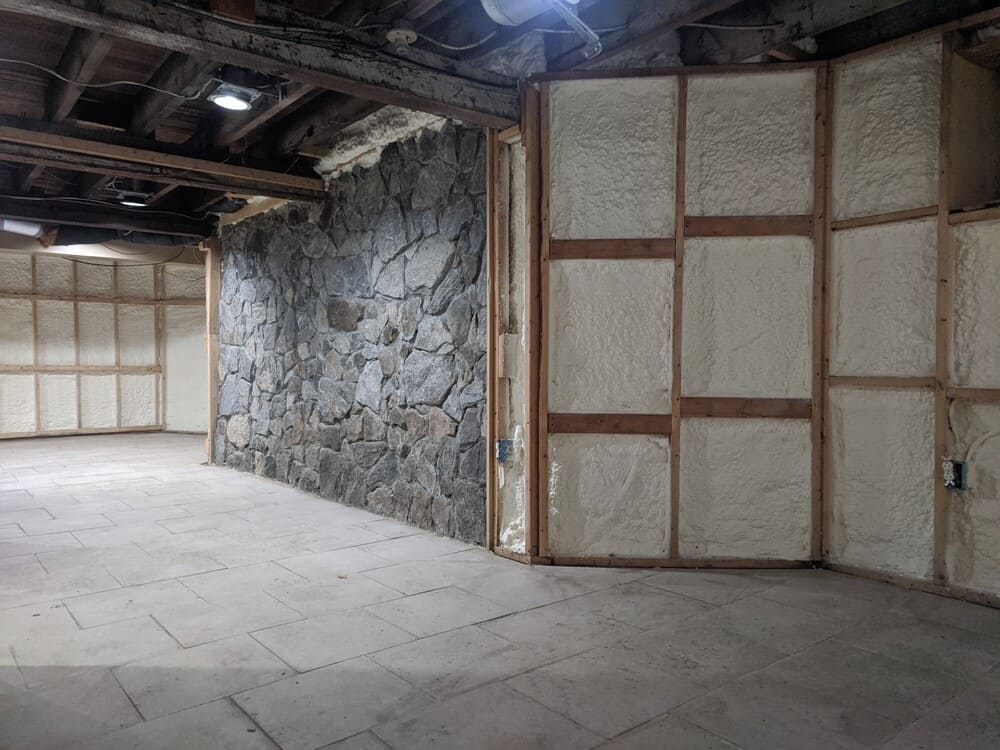
This project involved insulating a residential basement in Stamford, Connecticut, with closed-cell spray polyurethane foam. The space — a stone-and-frame foundation with newly built-out framing — required an insulation solution that would seal the perimeter walls completely while standing up to the moisture conditions typical of below-grade spaces.
The Approach: Closed-Cell Foam for a Below-Grade Space
Closed-cell spray foam was applied directly to the framed foundation walls, filling every stud bay with a dense, continuous layer of insulation. This type of foam was the right choice for a basement application because of its high R-value per inch, moisture resistance, and ability to act as its own vapor barrier — all essential for protecting a below-grade space from dampness and temperature swings.
The result is a basement with:
- A continuous, high-performance thermal barrier along the entire perimeter
- Built-in moisture resistance, helping guard against dampness and mold
- Reduced air infiltration and more consistent indoor temperatures
- Added rigidity and support along the framed stud walls
- A clean, uniform finish ready for the next phase of build-out
Why Closed-Cell Foam Works for Basement Spaces
Basements present unique insulation challenges — proximity to grade, exposure to ground moisture, and often irregular framing around plumbing, foundation walls, and utility lines. Closed-cell spray foam handles all of these conditions well, expanding to fill gaps completely while forming a moisture-resistant barrier that helps protect the space from mold, mildew, and structural moisture damage over time.
Clean, Careful, Professional Work from Start to Finish
Every detail of this basement was insulated with the same care we bring to every project — clean application, precise coverage around framing and utilities, and a finished result that reflects professional, high-quality workmanship. From the framed stud walls to the areas surrounding the original stone foundation, the space was fully and evenly insulated, with no gaps or missed sections.
Project 5
Open-Cell Spray Foam Insulation for a Detached Garage & Workshop in Norwalk, CT
Fully Insulated Detached Garage and Workshop: Open-Cell Foam, Roof to Walls


This project involved insulating a large, detached garage and workshop in Norwalk, Connecticut, with open-cell spray polyurethane foam. The building features an open truss roof structure, tall walls, and multiple windows. That makes it a good candidate for a spray foam solution that can seal every corner and follow the framing exactly.
The Approach: One Continuous Insulation Layer


Open-cell foam was applied across the entire roof deck and along the wall framing, covering the space between trusses, studs, and around windows in a single, seamless layer. Because open-cell foam expands to fill gaps and irregular spaces, it is well suited to detached buildings with complex framing like this one. It also covers large surface areas economically.
The result is a fully insulated building with:
- A continuous air barrier across the roofline and walls
- Reduced drafts and more stable temperatures throughout the year
- Better sound dampening, useful for a workshop or hobby space
- A breathable insulation layer that lets the structure manage moisture naturally
- A clean finish that leaves the wood framing visible and undamaged
Why Open-Cell Foam Works Well for Detached Garages and Workshops
Detached garages, workshops, and outbuildings have large wall and roof areas and are often exposed to temperature swings on all sides. Open-cell foam offers excellent air sealing and strong sound absorption at a more economical cost than closed-cell foam. It is a practical choice when you want comfort and energy efficiency without over-specifying the insulation.
Clean, Careful, Professional Work
Every part of this building was insulated with the same care we bring to every project: precise coverage around trusses, windows, and electrical, an even, uniform finish, and a clean job site when the work was done. The framing stays visible and the surfaces are fully covered, with no gaps or missed sections.
Project 6
Closed-Cell Spray Foam Insulation with Fireproof Coating for a Detached Garage in Wilton, CT
Insulated Detached Garage with Fireproof Thermal Barrier Coating: Wilton, CT



This project involved insulating a detached garage in Wilton, Connecticut, with closed-cell spray polyurethane foam, finished with a white fireproof thermal barrier coating. The garage is designed for practical, everyday use. It has room for golf carts, small agricultural tractors, and other equipment, so it needed insulation that would improve comfort and protect the space without getting in the way.
The Approach: Closed-Cell Foam Plus a Fireproof Thermal Barrier Coating
Closed-cell spray foam was applied across the ceiling, covering the space around the structural steel beams and columns in a dense, continuous, air-sealed layer. Closed-cell foam delivers a high R-value per inch, adds rigidity, and resists moisture, which makes it a strong choice for a garage that stores vehicles and equipment year-round.
Because spray foam in an enclosed building must meet fire-code requirements, the installation was completed with a white intumescent, water-based fireproof coating applied directly over the foam. This coating provides certified thermal barrier and ignition barrier protection, which is especially important in a garage where vehicles, equipment, and tools are stored.
The result is a garage with:
- A continuous, high-performance thermal and air barrier across the ceiling
- Built-in moisture resistance, helping protect stored equipment from condensation
- Reduced drafts and more stable temperatures throughout the year
- Code-compliant fire protection (IBC/IRC-recognized thermal and ignition barrier)
- A bright, clean white finish that makes the space look finished and lighter
Why a Fireproof Thermal Barrier Coating Matters in a Garage
Building codes require that spray polyurethane foam be separated from the interior of a building by an approved thermal barrier, since exposed foam does not meet fire-safety standards on its own. A certified fireproof thermal barrier coating provides that required layer of protection without compromising the insulation’s performance.
Clean, Careful, Professional Work
Every part of this garage was insulated with the same care we bring to every project: precise coverage around beams, columns, and electrical, an even, uniform finish, and a clean job site when the work was done. The coating was applied evenly for a smooth white finish, with no gaps or missed sections.
Materials Used
- Closed-cell spray polyurethane foam (SPF)
- Fireproof thermal barrier coating (DC315, white)
Project 7
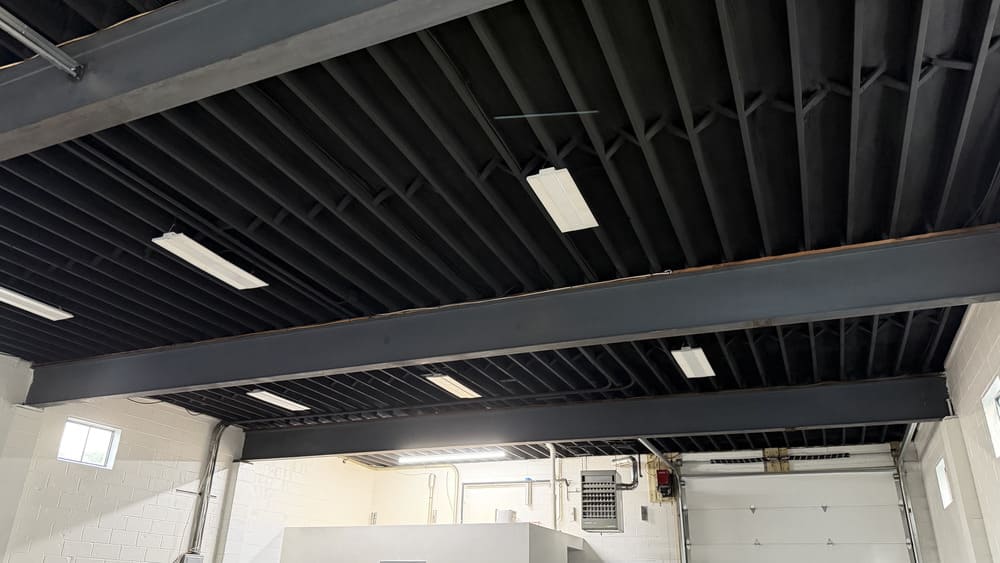
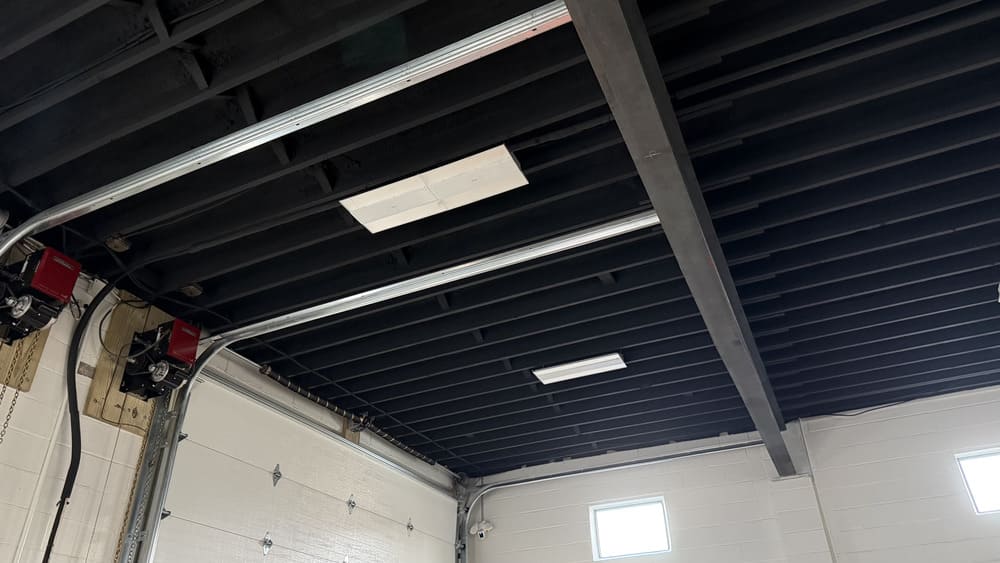
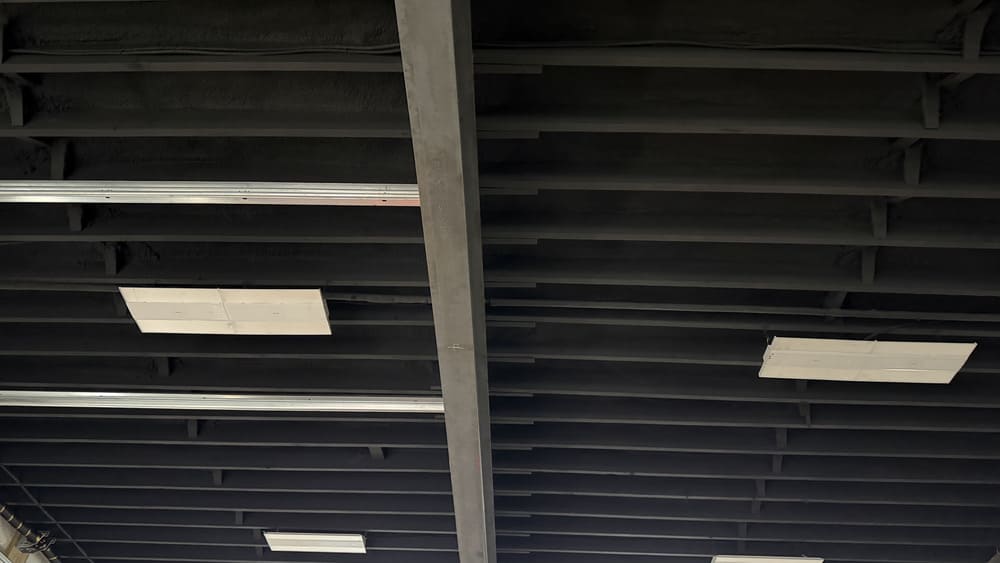
Commercial Garage Insulation in Stamford, CT: Before & After
Commercial Garage Insulation Project — Stamford, CT
This commercial project involved insulating the ceiling of a large garage space in Stamford, Connecticut, with closed-cell spray polyurethane foam, finished with a black fireproof thermal barrier coating. Like many commercial garages, this building had an open interior with exposed wood joists and steel beams — a common source of heat loss, high energy bills, and an uncomfortable working environment.
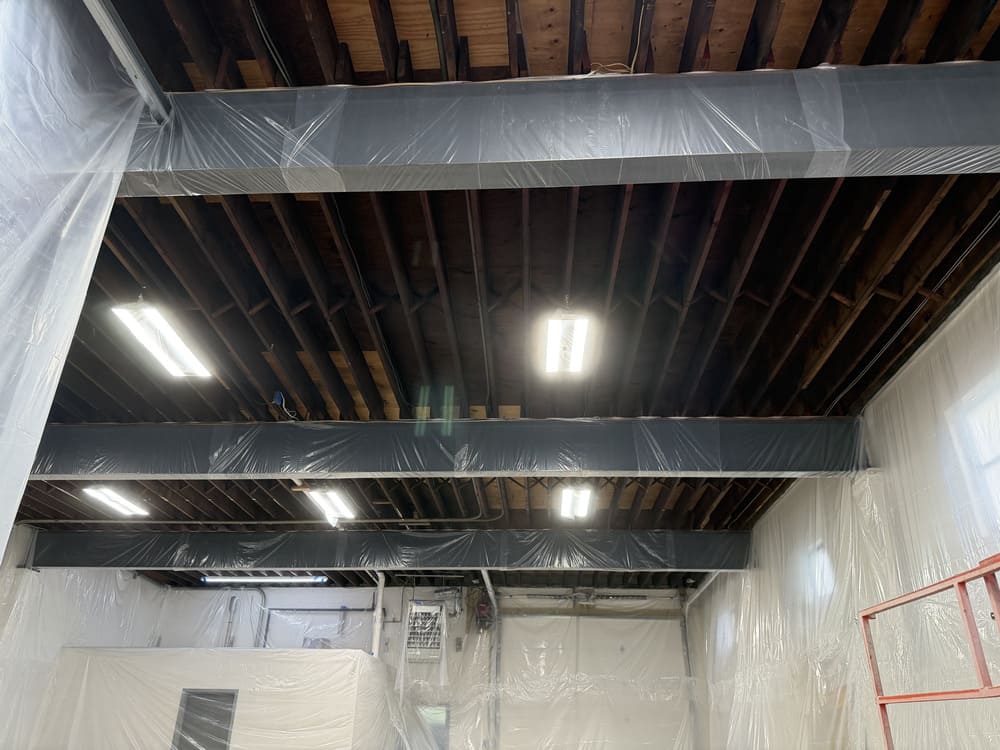
Before: Preparing the Garage for Insulation

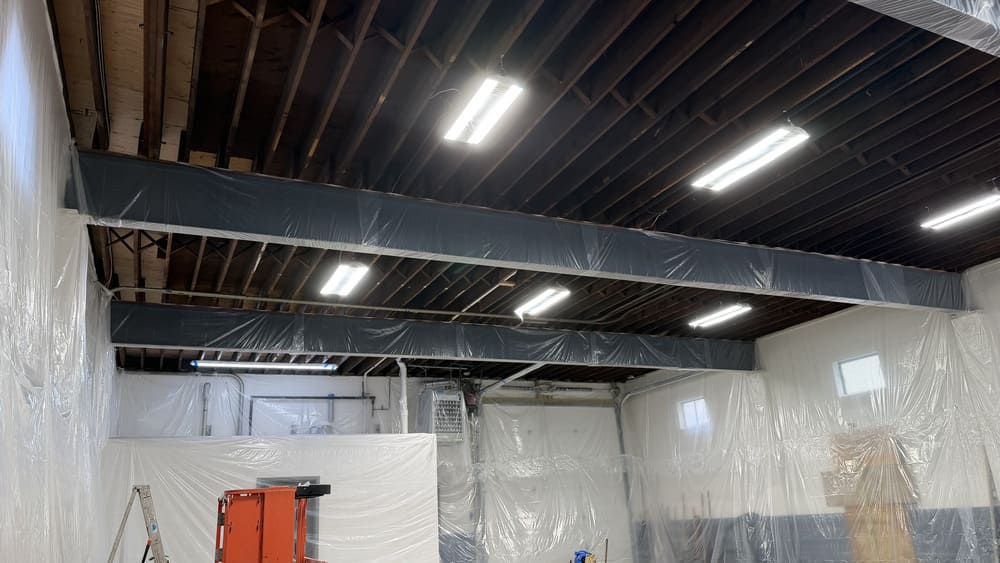
Before spraying, our crew carefully masked the space — protecting the walls, overhead door, steel beams, light fixtures, and surrounding surfaces with plastic sheeting — to ensure a clean, precise application. Every surface was carefully covered, every detail accounted for, so the finished result would be as clean as the process itself. The photo below shows the garage mid-prep, with wood joists and steel framing exposed and ready for insulation.
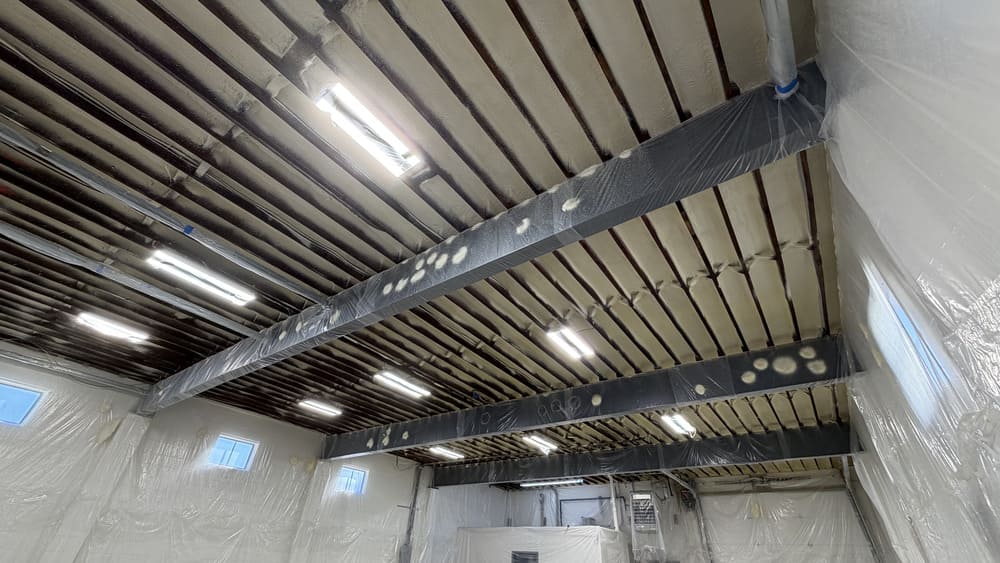
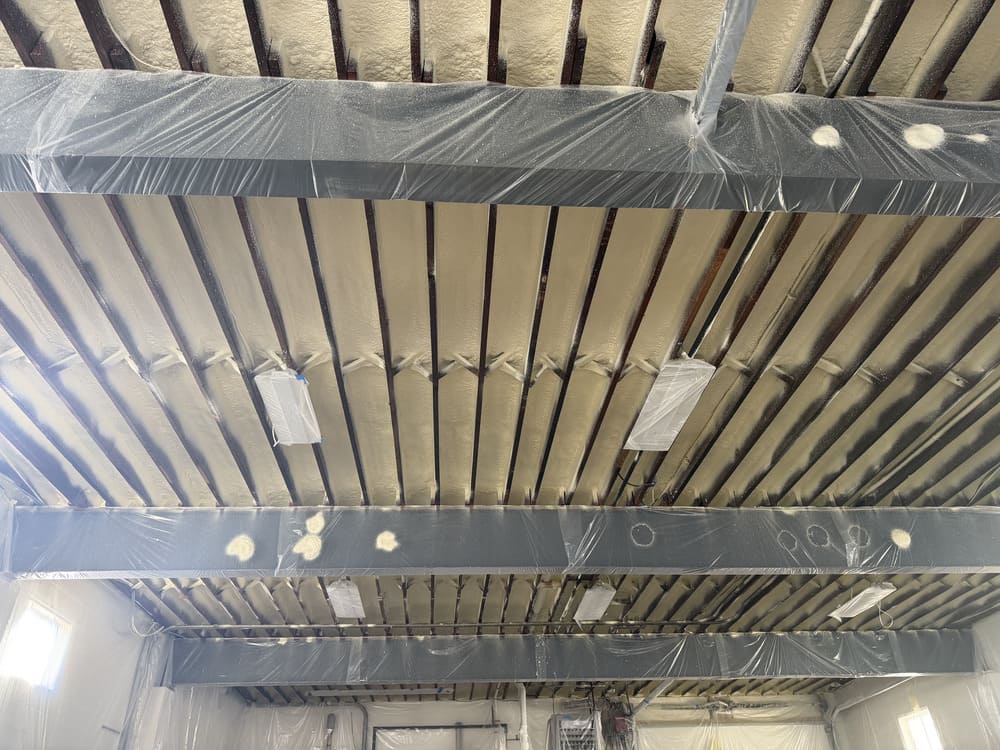
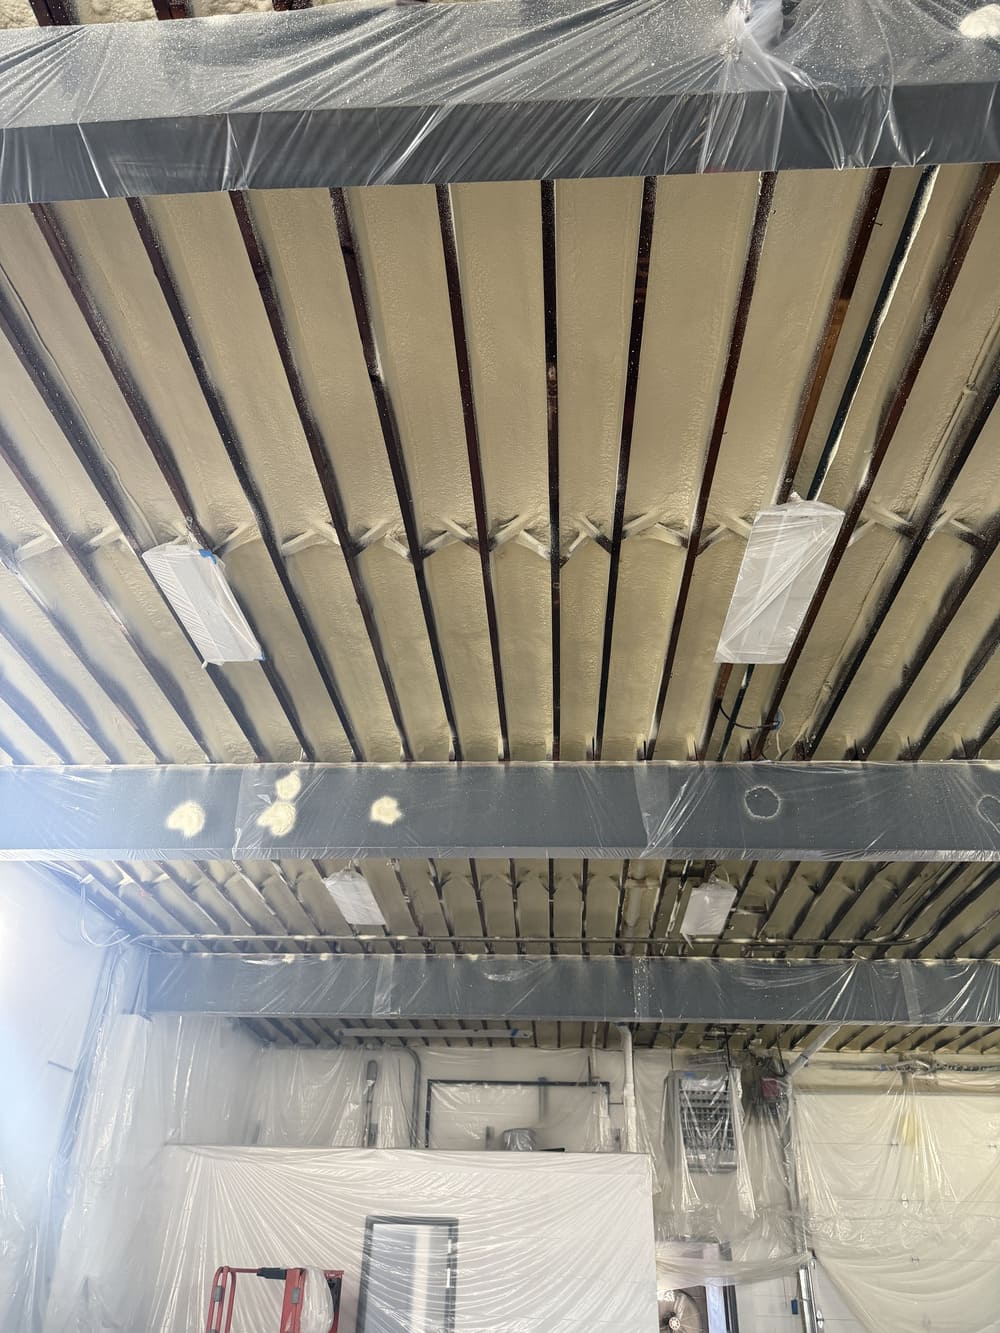
After: Closed-Cell Spray Foam and Fireproof Coating Applied
Once prep was complete, closed-cell spray foam was applied directly to the underside of the ceiling deck, filling the space between the wood joists in a dense, continuous layer and sealing around the steel beams, conduit, and lighting. Closed-cell foam was chosen for this project because it delivers a high R-value per inch, forms its own built-in air and moisture barrier, and adds structural rigidity — ideal for a commercial space that sees temperature swings, humidity, and daily use.
Because spray foam in an occupied commercial building must meet fire-code requirements, the installation was finished with a black intumescent, water-based fireproof coating applied directly over the foam, providing certified thermal barrier and ignition barrier protection. The result is a fully insulated, code-compliant ceiling with:
- A continuous, high-performance thermal and air barrier across the ceiling
- Built-in moisture resistance, helping limit condensation
- More stable indoor temperatures and less strain on the heating system
- Code-compliant fire protection (IBC/IRC-recognized thermal and ignition barrier)
- A clean, uniform black finish with an industrial look
Why Closed-Cell Foam and a Fireproof Coating Work for Commercial Garages
Commercial garages and workspaces have high ceilings, large surface areas, and frequent door openings, which makes heat loss a constant challenge. Closed-cell foam addresses it with high insulation value, air sealing, and moisture resistance in one layer, while a certified fireproof thermal barrier coating provides the fire protection required by code without compromising the insulation’s performance.
Materials Used
- Closed-cell spray polyurethane foam (SPF)
- Fireproof thermal barrier coating (DC315, charcoal/black)
To discuss your foam insulation needs and get a free estimate,
call us at (203)550-1846 or fill out the form
Nearby Towns We Serve: Stamford, CT · Greenwich, CT · Darien, CT · New Canaan, CT · Norwalk, CT · Westport, CT · Fairfield, CT · Wilton, CT · Ridgefield, CT · Weston, CT — See all service areas →